 listicle
Commercial Foundation Concrete Pouring Services: A 2026 Guide
Table of Contents
- What Commercial Foundation Concrete Pouring Services Include
- Commercial Concrete Site Preparation: The Foundation for Success
- Commercial Foundation Rebar Reinforcement: Strength and Durability
- Understanding Commercial Concrete Foundation Cost Factors
- Getting an Accurate Commercial Concrete Project Estimate
- Choosing and Vetting a Commercial Concrete Contractor
- Frequently Asked Questions
Last Updated: October 21, 2026
What Commercial Foundation Concrete Pouring Services Include
Commercial foundation concrete pouring services encompass the full spectrum of structural concrete work required for industrial facilities, office buildings, warehouses, and other large-scale commercial projects.
These services typically start long before concrete hits the ground. Foundation installation and structural design require collaboration with engineers to ensure load-bearing capacity meets code requirements and handles the specific demands of your building type. Commercial slab pouring and flatwork form the backbone of parking lots, loading docks, and interior floor systems.
Foundation Installation and Structural Design
Foundation design determines whether your structure will stand for decades or develop costly problems within years. This phase involves soil testing, load calculations, and engineering drawings that specify concrete strength, depth, reinforcement patterns, and drainage requirements. The engineer's specifications drive every decision downstream, the concrete mix design, rebar placement, and finishing standards.
What separates professional foundation work from amateur pouring is understanding that concrete strength isn't just about the mix. It's about proper curing conditions, air entrainment for freeze-thaw resistance, and aggregate gradation.
Commercial Slab Pouring and Flatwork
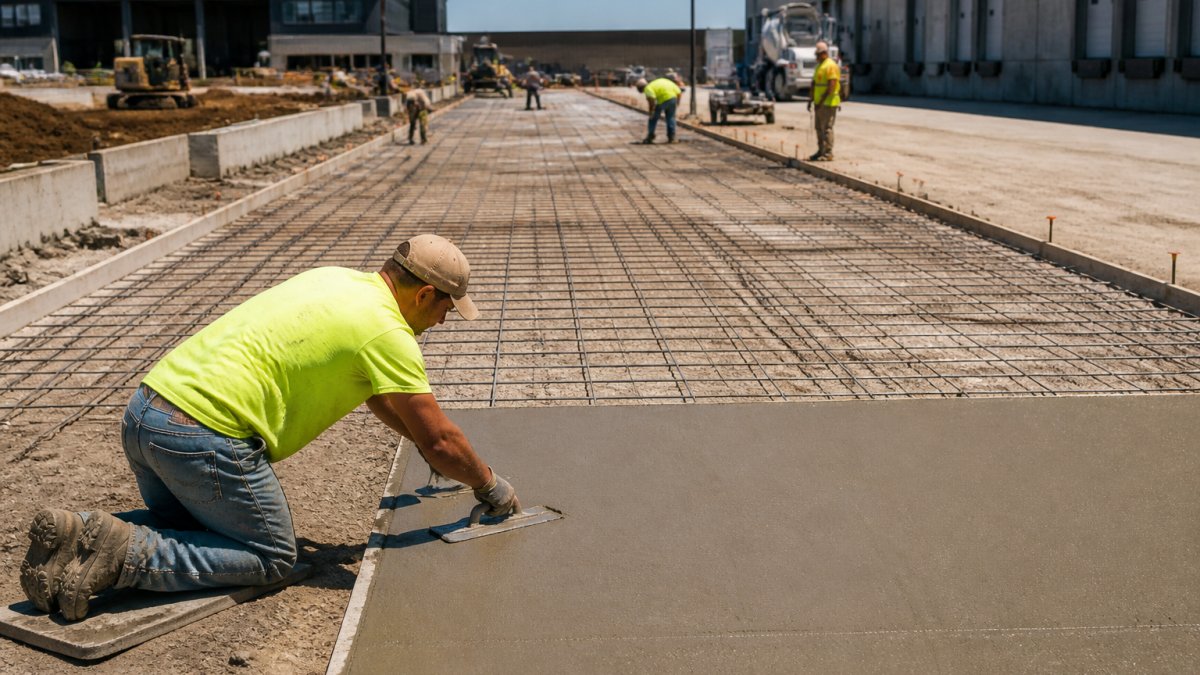
Commercial slab pouring creates the usable surface, parking areas, warehouse floors, loading docks, and outdoor pads that must withstand heavy traffic, equipment loads, and weather exposure.
Flatwork isn't decorative. A slab that's out of level creates drainage problems, accelerates wear, and invites liability claims if someone trips. We focus on achieving the specified flatness and slope in a single pour, which saves time and eliminates costly grinding or mudjacking later.
Commercial Concrete Site Preparation: The Foundation for Success
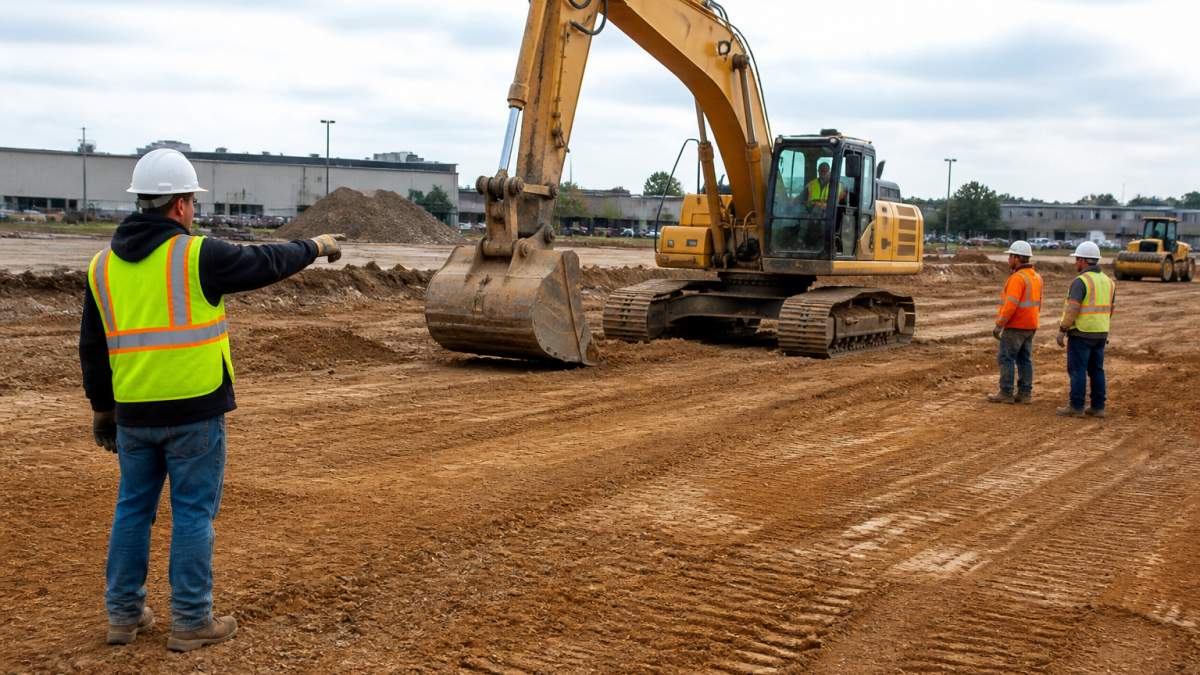
Site preparation separates successful concrete projects from failures that develop within months. Poor subgrade preparation is the root cause of most concrete problems, cracking, settling, and surface deterioration. This is where the real work happens, and it's where many contractors cut corners to save time.
Excavation, Grading, and Subgrade Preparation
Excavation begins with removing unsuitable material, topsoil, organics, and anything that won't provide stable bearing.
Compaction is the critical step most property owners don't see. The subgrade must be compacted to 95% of maximum dry density in lifts, typically 6 to 8 inches at a time. Inadequate compaction leads to settlement and cracking.
Lime stabilization may be required for clay-heavy soils that don't compact well. This chemical treatment improves workability and bearing capacity, particularly in regions with high moisture and poor native soil conditions.
Formwork and Placement Planning
Formwork, the wooden or metal framework that holds concrete in place, must be designed to handle the weight and pressure of fresh concrete without deflection. Improper formwork leads to uneven surfaces, bulging edges, and structural weakness.
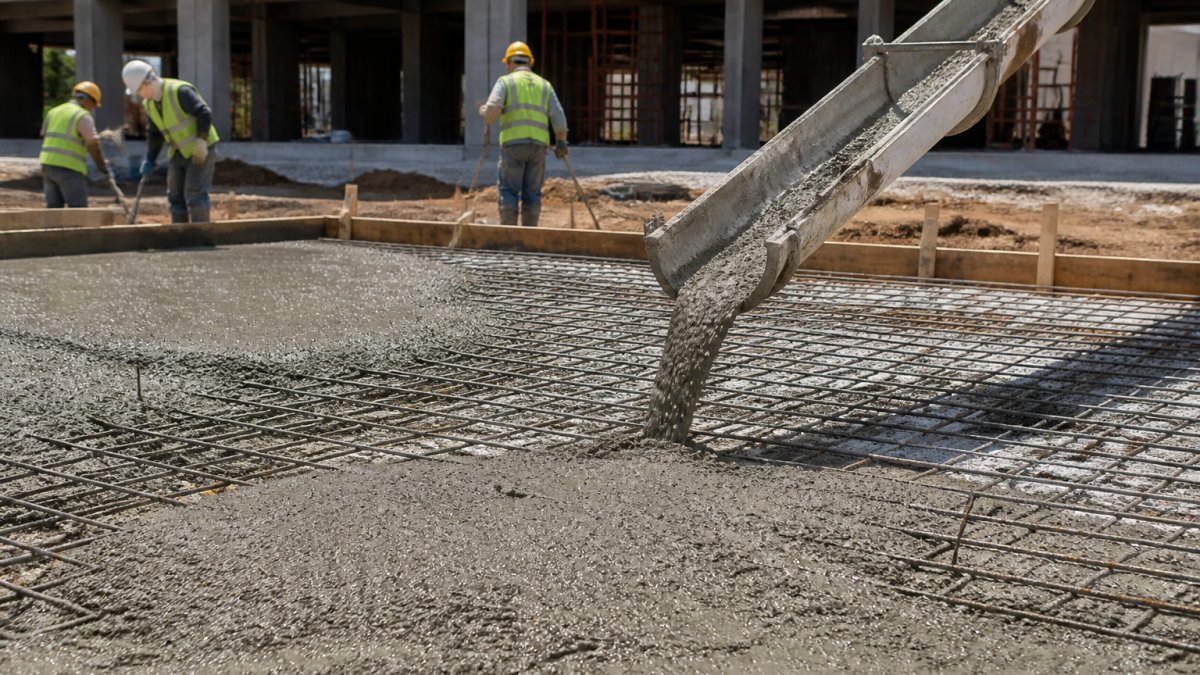
Concrete placement logistics are often overlooked but critical. How will the concrete truck reach the pour area? Where will the pump or chute position? Will the pour happen in one continuous operation or multiple stages? These decisions affect concrete quality and project timeline.
Commercial Foundation Rebar Reinforcement: Strength and Durability
Rebar transforms concrete from a brittle material into a composite that can handle tension and bending. Commercial foundation rebar reinforcement must follow engineered specifications precisely, the right grade, size, spacing, and placement depth.
Reinforcement patterns vary by application. Parking lots typically use #4 or #5 rebar in a grid pattern.
Quality rebar work requires attention to detail. Chairs and spacers must hold rebar at the specified height. Concrete must fully encapsulate the rebar, insufficient cover allows corrosion.
Understanding Commercial Concrete Foundation Cost Factors
Commercial concrete foundation cost is not a single number you can look up. It is the sum of several interacting drivers, and the fastest way to evaluate an estimate is to understand which drivers are doing the work. Transparent contractors explain their pricing logic; vague lump-sum quotes are a red flag.
The Cost Drivers That Actually Move the Number
Most commercial foundation budgets are shaped by six variables. Ask your contractor to walk through each one against your project:
- Slab area and thickness. Cost scales with cubic yards of concrete, not just square footage. A 6-inch slab uses roughly twice the concrete of a 4-inch slab over the same area, and thickness is set by the engineer based on loads. Warehouse floors under forklift traffic and loading docks routinely require thicker sections than office slab-on-grade.
- Reinforcement quantity and detail. Rebar grade, bar size, spacing, lap lengths, and the number of mats all change both material and labor. A parking lot grid using #4 bar at 18 inches on center is a different cost profile than a structural mat foundation with #6 or #8 bar and engineered development lengths.
- Concrete mix design. Strength (3,000 PSI vs. 4,000 PSI vs. 5,000 PSI), air entrainment for freeze-thaw exposure, fiber reinforcement, and admixtures for set time or rapid strength gain each add cost. Higher-strength mixes also carry a higher cement content, which affects both price and curing behavior.
- Site access and logistics. A pour that a truck can back up to is cheaper than one requiring a pump, a conveyor, or a long hose run. Tight urban lots, occupied buildings, and sites with limited staging force smaller loads, more trips, and more labor hours.
- Subgrade and soil conditions. Unsuitable soil means over-excavation and replacement, lime stabilization, or deeper structural sections. Geotechnical findings drive this cost, which is why soil testing before final pricing prevents surprises.
- Formwork complexity and finish. Straight, repetitive formwork is efficient. Irregular shapes, multiple elevations, and architectural finishes add labor. Flatness and slope tolerances also affect how much finishing labor is required.
How Permits, Inspections, and Engineering Fit the Budget
Engineering, soil testing, permit fees, and inspection coordination are real line items, not overhead to be hidden. Building departments typically require inspections at the subgrade, reinforcement, and post-placement stages, and a failed inspection can stall a pour and add cost. Ask whether your estimate includes permit coordination, inspection scheduling, and engineering review, or whether those are pass-through costs. A quote that itemizes these separately is easier to compare than one that buries them.
Reading an Estimate Like a Buyer
A reliable estimate ties quantities to specifications: cubic yards of concrete, pounds or linear feet of rebar, square feet of formwork, and hours of finishing labor. If an estimate shows only a total, you cannot tell whether the contractor priced the job correctly or simply guessed. Expect the estimate to state assumptions about soil, access, and schedule, because those assumptions are where change orders originate.
Getting an Accurate Commercial Concrete Project Estimate
An accurate estimate requires detailed site information and clear project specifications. Vague estimates lead to scope creep and disputes. Here's what separates a reliable estimate from a guess.
What to Include in Your Estimate Request
Provide the contractor with a detailed scope: square footage, concrete thickness, strength requirements, finish specifications, and any special conditions (poor soil, tight access, unusual shapes).
Share soil testing results if available. If not, the contractor should recommend testing before finalizing the estimate. Soil conditions directly affect subgrade preparation costs. Poor soil requires additional work; good soil reduces costs.
Clarify what's included: site preparation, formwork, reinforcement, concrete supply and placement, finishing, cleanup, and site restoration. Clarify what's excluded: engineering, permits, inspections, or utility locating. A detailed scope prevents misunderstandings.
Red Flags in Contractor Pricing and Timelines
A price significantly lower than others is often a warning sign. Low-ball estimates typically mean the contractor underestimated the work, will cut corners, or will hit you with change orders once the project starts.
Vague timelines are another red flag. A responsible contractor provides a realistic schedule and explains what can affect it (weather, inspections, material delivery).
Estimates that don't itemize costs are risky. You should see line items for excavation, compaction, formwork, concrete, rebar, labor, equipment, and finishing.
Choosing and Vetting a Commercial Concrete Contractor
Selecting the right contractor is the most important decision you will make on a commercial foundation. A skilled contractor delivers on time, within budget, and to specification. A poor choice produces delays, cost overruns, and defects that follow the building for years. Use the checklist below to vet candidates systematically rather than relying on impressions.
Licensing, Insurance, and Warranty Coverage
Verify that the contractor is licensed for concrete work in your state and holds the classification required for your project size. Check the state licensing board's records for complaints or disciplinary actions. Insurance is non-negotiable: require general liability, workers' compensation, and equipment coverage, and request certificates naming your project.
Warranty terms should be in writing. Ask what is covered (structural defects, settling, surface cracking), for how long, and what exclusions apply. A contractor confident in the work will put the warranty in the contract rather than promise it verbally.
Commercial Project Experience and References
Ask specifically how many commercial foundations the contractor has poured in the last two years, and request references for projects similar in size, soil conditions, and building type. Residential driveway experience does not transfer to a warehouse slab or a structural mat foundation. When you call references, ask about schedule performance, change-order frequency, and how the contractor handled problems. A pattern of smooth handoffs is more informative than a single glowing review.
Safety Practices and Equipment
Commercial concrete work involves excavation, heavy equipment, and crane or pump operations. Ask about the contractor's written safety program, OSHA compliance history, and how crews are trained. Equipment matters too: calibrated compaction equipment, laser screeds or ride-on trowels for large flatwork, and adequate pump or conveyor capacity for the pour size all affect quality and schedule. A contractor who rents everything on demand may struggle to hold a schedule.
Schedule Capacity and Quality Documentation
A realistic schedule shows start date, milestones (subgrade approval, formwork and reinforcement inspection, placement, curing), and completion. Confirm the contractor has crew and equipment capacity for your window, not just willingness to promise it. Ask how they document quality: slump tests on delivered concrete, cylinder breaks for strength verification, compaction test results, and inspection sign-offs. Documentation protects you if a question arises later.
Frequently Asked Questions
What should a commercial concrete foundation contractor include in a project estimate?
A complete estimate should break down material costs, labor hours, equipment rental, site preparation and grading, formwork, rebar reinforcement, concrete mix specifications, permits and inspections, and project timeline. It should also specify load-bearing capacity requirements, finish specifications, and any demolition or removal work. A professional contractor will visit your site to assess conditions before providing accurate figures and will explain how each component affects the final price.
How long does it take to pour and cure a commercial concrete foundation?
Pouring typically takes one to three days depending on foundation size and complexity. Full cure time is 28 days before the concrete reaches design strength, though foot traffic may be allowed after 7 days and light loads after 14 days. Your contractor should provide a detailed construction sequence showing site preparation, formwork installation, rebar placement, pouring, finishing, and curing phases. Winter weather and concrete mix design can extend timelines, so plan accordingly if your project has seasonal constraints.
What site preparation is needed before a commercial foundation pour?
Site preparation includes excavation to proper depth, subgrade compaction and stabilization, grading to ensure proper drainage, removal of unsuitable soils, and installation of formwork and reinforcement. The contractor must verify soil bearing capacity through testing or engineering analysis and ensure the subgrade is properly compacted to specifications. Lime stabilization may be needed in poor soil conditions. All work must meet local building codes and pass inspection before concrete placement begins.
How is rebar used in a commercial concrete foundation?
Rebar provides tensile strength to concrete, preventing cracks and distributing loads evenly across the foundation. Reinforcement patterns are engineered based on load-bearing requirements, foundation depth, and soil conditions. Rebar is placed in a grid pattern before pouring, with proper spacing and cover (distance from the concrete surface) to ensure durability and prevent corrosion. Your engineer will specify rebar size, spacing, and placement to meet structural requirements and local building codes.