 ultimate-guide
Commercial Curb and Gutter Specifications: A Complete Guide
Last Updated: November 14, 2026
Quick Summary
Commercial curb and gutter specifications begin with the governing standard detail from your roadway authority, which sets the profile, dimensions, and concrete requirements. Common profiles include standard, integral, rolled, and mountable curb and gutter, with face heights typically ranging from 4 to 18 inches. Always confirm dimensions, mix design, and joint spacing against your jurisdiction's current specification before forming.
- Gutter width on commercial sections is commonly 18 to 24 inches and must carry the required gutter slope.
- Curb concrete commonly specifies 4,000 psi at 28 days, with some authorities requiring 3,500 psi for non-roadway sections.
- Air content is often 5 to 7 percent for freeze-thaw exposure, tested at the point of placement.
- Contraction joint depth must reach one-quarter to one-third of the section thickness to initiate a clean crack.
- Calculate quantity as cross-sectional area times linear feet, then divide cubic feet by 27 for cubic yards.
Table of Contents
- Curb and Gutter Dimensions: Standard Profiles and Cross-Sections
- Reading a Concrete Curb Detail Drawing
- Rolled Curb and Gutter Detail: When the Rounded Profile Fits
- Concrete Material, Strength, and Joint Requirements
- Curb and Gutter Concrete Quantity Calculation
- Finding the Governing Local Specification and Inspection Checklist
- Get Your Curb and Gutter Scope Priced
- Frequently Asked Questions
Curb and Gutter Dimensions: Standard Profiles and Cross-Sections
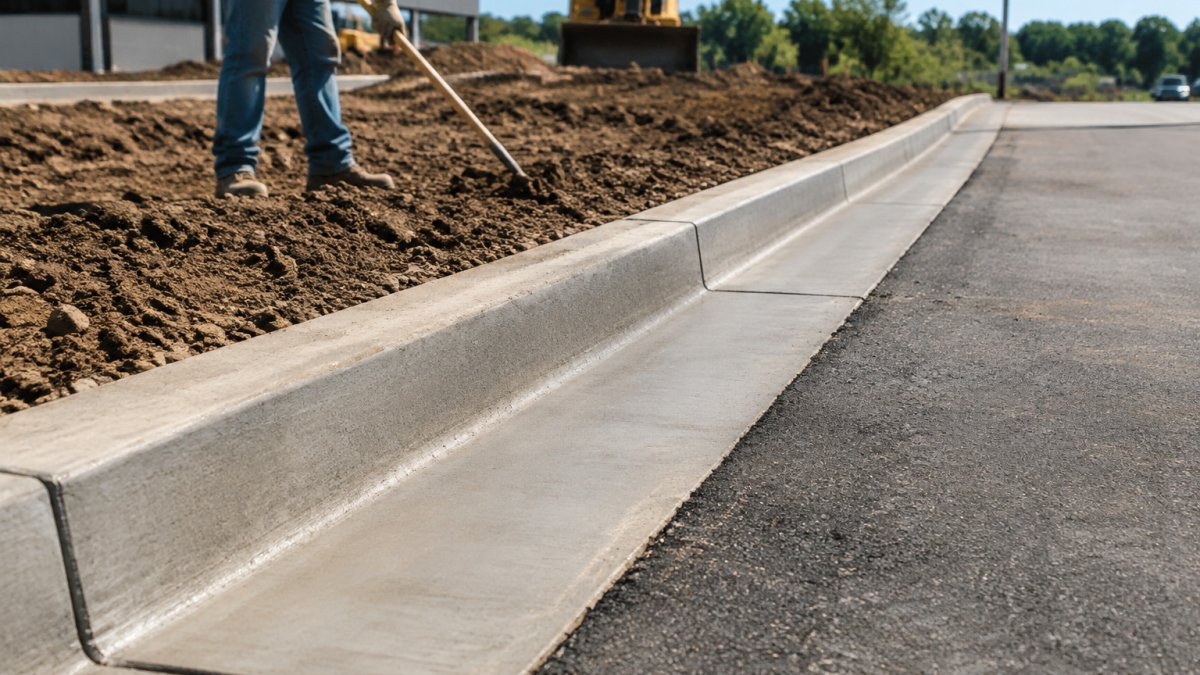
Commercial curb and gutter specifications start with a single question: which profile does your roadway authority require? The first thing to check on any commercial plan is the governing standard detail. A concrete curb and gutter is a monolithic concrete edge structure that separates the roadway from the sidewalk or shoulder and channels stormwater along the pavement edge.
The measurements below reflect common municipal standards, but they are not universal. Always confirm against your jurisdiction's standard detail before forming.
Common Curb Types and Their Measurements
Most commercial plans call for one of four profiles. The dimensions below are typical ranges, not fixed values, because each public works department publishes its own standard detail.
| Curb Type | Typical Face Height | Top Width | Common Use |
|---|---|---|---|
| Standard curb and gutter | 6 to 8 inches | 6 inches | Street edge, parking lots |
| Integral curb and gutter | 6 to 18 inches | 6 to 8 inches | Commercial roadway with gutter pan |
| Rolled curb and gutter | 6 to 8 inches | 12 to 24 inches | Residential and low-speed drives |
| Mountable curb | 4 to 6 inches | 12 inches | Commercial driveways, crossings |
Typical Face Height
Curb Reveal, Face Height, and Gutter Width
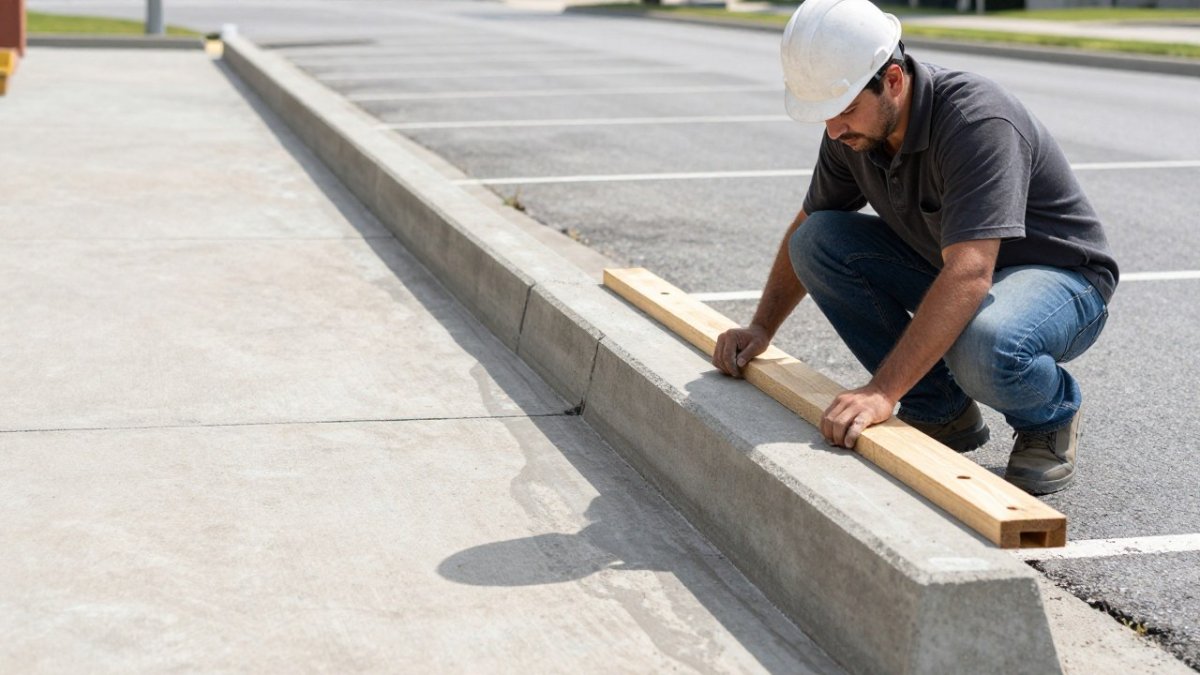
Three numbers decide whether a pour passes inspection. Curb reveal is the vertical distance from the gutter flow line to the top of the curb, and it controls drainage and pedestrian safety. Curb face height is the full vertical face measured from the gutter invert. Gutter width is the horizontal pan, commonly 18 to 24 inches on commercial sections, and it must carry the gutter slope required by the drainage design, typically falling toward the inlet.
The reveal you see after curing can differ from the reveal set in the form, because settlement and finish tolerances change it.
Reading a Concrete Curb Detail Drawing
A concrete curb detail drawing is the cross-section sheet that fixes every dimension of the pour: curb top width, face height, back wall height, gutter width, thickness, reinforcement, and joint locations.
A practical way to walk through one is:
- Confirm the scale and the match line to the roadway plan.
- Identify the curb type and whether the section is integral or separate from the pavement.
- Note top width, face height, back wall height, and gutter width.
- Check the subgrade line and the thickness dimension beneath the gutter.
- Locate expansion joint and contraction joint spacing callouts.
- Read the reinforcement schedule for reinforcing bars and dowel bars.
- Cross-check the detail against the construction specification for concrete strength.
A common mistake is treating the drawing as a formwork template without checking the specification book. The detail shows geometry; the specification sets concrete mix, compressive strength, and testing standards.
Rolled Curb and Gutter Detail: When the Rounded Profile Fits
The rolled curb and gutter detail uses a rounded, mountable profile that lets vehicles cross the curb line without damage. It fits residential streets, low-speed commercial drives, and medians where occasional vehicle overrun is expected.
Where it falls short: rolled curb channels water less efficiently than a standard vertical-face section, and it is a poor choice for steep roadway grades or high stormwater volumes.
Concrete Material, Strength, and Joint Requirements
Concrete strength, mix design, joint layout, and acceptance testing are where curb and gutter pours most often fail inspection. Municipal specifications commonly set a minimum compressive strength for curb concrete, and many also require an air-entrained mix for freeze-thaw resistance; confirm the exact requirement in your jurisdiction's construction specification before ordering. Verify the exact requirement in your jurisdiction's construction specification before ordering, because the mix approved for a parking-lot pour may not satisfy a roadway authority's acceptance criteria.
Mix Design and Strength Verification
A commercial curb mix typically specifies:
- Compressive strength: commonly 4,000 psi at 28 days, with some authorities requiring 3,500 psi for non-roadway sections and higher values for arterial frontage.
- Air content: often 5 to 7 percent for freeze-thaw exposure, verified by pressure-meter or volumetric test at the point of placement.
- Slump: usually a range rather than a single value, commonly 2 to 4 inches for slipform or machine-extruded curb, with a higher range allowed for hand-formed work.
Acceptance testing follows the specification's sampling schedule. A common pattern is one set of compressive-strength specimens per day of placement or per a set volume of concrete, with cylinders cured under standard conditions and broken at 7 and 28 days. Field-cured specimens may be required when the specification ties opening-to-traffic or form-removal decisions to in-place strength. A mix that tests fine at the plant can fail acceptance if water is added on site, so confirm the batch ticket and slump before the truck leaves.
Joint Types and Layout Mechanics
Joint control matters as much as mix design:
- Expansion joint: isolates the curb from structures, inlets, intersecting pavement, and fixed objects. The joint material must extend the full depth of the section, and the specification usually fixes the thickness and compressible filler type.
- Contraction joint: controls where the concrete cracks. It is sawed or formed at regular spacing, and the depth must reach a specified fraction of the section thickness, commonly one-quarter to one-third, to initiate a clean crack.
- Joint spacing: usually tied to curb thickness and local standard. A common pattern is spacing in feet roughly equal to two to three times the section thickness in inches, but the detail drawing controls. Check the detail rather than guessing.
Reinforcement and dowel bars tie the curb to adjacent pavement and carry load across joints. The reinforcement schedule on the detail drawing governs bar size, spacing, and cover; substituting a lighter bar because it is on the truck is a common inspection failure. Slump and finish timing affect the final surface: a stiff mix placed too late finishes poorly, and a wet mix loses profile and can slump the curb face out of tolerance.
Tolerances and Acceptance
Most specifications set tolerances for line and grade, cross-section dimensions, and surface finish. A common pattern is line and grade within one-half inch of plan, cross-section within one-quarter inch, and no visible surface defects that would trap water. The inspector will check the cured section against the standard detail, not against the form, so build to the plan dimension and account for settlement and finish tolerance in the form setup.
Curb and Gutter Concrete Quantity Calculation
Curb and gutter concrete quantity calculation comes down to cross-sectional area times linear feet, converted to cubic yards. Break the profile into simple shapes, add them, then divide by 27 to convert cubic feet to cubic yards.
For example, a section with a 6-inch by 12-inch curb face plus an 18-inch by 6-inch gutter pan:
- Curb area: 0.5 ft x 1.0 ft = 0.5 sq ft
- Gutter area: 1.5 ft x 0.5 ft = 0.75 sq ft
- Total area: 1.25 sq ft
Add a waste allowance for grade variation and over-excavation. For a fast ballpark on material and labor, our concrete paving services page lets you request a scope-based estimate.
Finding the Governing Local Specification and Inspection Checklist
The governing specification is the document your public works department enforces, not a generic industry reference. Requirements vary by municipality and project: one jurisdiction may require a 6-inch integral curb with an 18-inch gutter pan and 4,000 psi concrete, while the adjacent city may require an 8-inch face, a 24-inch pan, and a different joint spacing. A jurisdiction-by-jurisdiction checklist and guidance on locating current standard plans makes the difference between a pour that passes first time and one that gets torn out.
How to Identify the Governing Specification
Work through these steps before forming:
- Identify the authority with jurisdiction over the roadway. A city street, a county road, a state highway frontage, and a private parking lot can each fall under a different standard. Confirm whether the project is in the public right-of-way or on private property, because that determines which standard detail applies.
- Request the current standard detail and construction specification. Ask for the standard plan sheet for curb and gutter and the construction specification section that governs concrete materials, joints, and testing. Confirm the revision date; superseded details are a common source of failed inspections.
- Confirm the inspection checklist the public works inspector will use. Ask for the acceptance checklist or inspection form so you know what will be checked and what documentation is required.
- Cross-check the detail against the specification book. The detail shows geometry; the specification sets concrete mix, compressive strength, testing standards, and tolerances. You need both, and they must agree.
- Verify project-specific amendments. Commercial projects often carry supplemental specifications or special provisions that override the standard detail for that site.
Watch out: a standard detail downloaded from a jurisdiction's website may be current for one project type but superseded for another, so confirm the revision against the project's approved plan set rather than assuming the website copy controls.
Jurisdiction-by-Jurisdiction Variation Checklist
When comparing requirements across jurisdictions, confirm each of the following for the project's authority:
- Curb profile type and whether the section is integral or separate from the pavement
- Curb face height, top width, and back wall height
- Gutter pan width and thickness beneath the gutter
Pre-Pour and Acceptance Inspection Checklist
Before you call for inspection, confirm:
- Subgrade compacted and proof-rolled to the required density
- Formwork set to line and grade, checked against the standard detail
- Reinforcement and dowel bars placed per schedule
Two angles often overlooked are accessible routes and pedestrian transitions, and drainage performance, where the gutter slope and inlet spacing affect whether the section ponds after a storm. The Kansas City concrete permit guide explains what your jurisdiction requires before work starts.
Get Your Curb and Gutter Scope Priced
Specifications tell you what to build. They do not tell you what it costs, and that is usually the next question a property manager or developer asks.
BK Concrete LLC handles site preparation and grading, rebar reinforcement, and precision curb and gutter pouring to city specifications for commercial property managers and general contractors. Before you request pricing, read what to expect from fixed price concrete quotes so the line items make sense, and if you are still selecting a crew, our guide to choosing commercial flatwork contractors covers the questions worth asking.
The gap between a curb that passes inspection and one that fails usually comes down to specification discipline: the right detail, the right mix, and the right joint layout before the first form goes down.
Frequently Asked Questions
What is the standard size of a curb and gutter?
Most commercial curb and gutter sections use a 6-inch curb face with a 24-inch gutter pan, though dimensions vary by jurisdiction. A common standard profile is 30 inches total width with an 18-inch gutter and 6-inch curb top. Local public works specifications override any general standard, so always confirm the required cross-section with the governing agency before forming.
How do you calculate the concrete needed for curb and gutter?
Break the cross-section into simple shapes, multiply the area by the run length, then convert to cubic yards. For example, a 24-inch gutter at 6 inches thick plus a 6-inch by 18-inch curb face gives roughly 1.5 square feet of section area; over 100 feet that is 150 cubic feet, or about 5.6 cubic yards. Add 5 to 10 percent for waste and over-excavation.
What is the difference between integral curb and gutter and separate curb and gutter?
Integral curb and gutter is poured monolithically, meaning the curb and gutter pan are one continuous concrete placement, which is faster and eliminates a cold joint. Separate curb and gutter pours the gutter pan first and the curb face later, which suits phased schedules or tight formwork access. Most commercial street sections specify integral construction for durability and drainage performance.
When should a project use rolled curb and gutter?
Rolled curb and gutter uses a rounded profile that vehicles can drive over, so it suits residential streets, parking lot islands, and drive approach transitions where a vertical barrier is not wanted. Commercial frontage along arterial roads typically requires vertical curb for stormwater containment and edge protection. Check the local standard detail before choosing a rolled profile on a commercial site.
What details should be shown on a curb and gutter drawing?
A complete drawing shows the cross-section with dimensions for curb top width, face height, back wall, and gutter width and slope, plus the longitudinal grade, joint locations, reinforcement, and concrete strength. It should reference the governing standard detail number and note any special conditions such as driveway transitions or inlets. Missing any of these is a common cause of inspection rejections.
How long does commercial curb and gutter take to install and cure?
Placement and finishing for a typical commercial run moves quickly once forms and grade are set, often several hundred feet per day. Concrete should reach adequate strength before backfilling or opening to traffic, typically around 7 days for form removal and longer for full loading. Curing compound and moisture control should continue for at least 7 days to support strength gain and reduce shrinkage cracking.