 ultimate-guide
Kansas City Concrete Permit Requirements 2026 Guide
Last Updated: November 1, 2026
Quick Summary
A concrete permit is required in Kansas City whenever a concrete project touches the public right-of-way, changes drainage, or builds a structure subject to the building code. Driveway aprons, sidewalk connections, retaining walls, and new foundations all fall under that umbrella.
- Patios and interior slabs inside the property line with no drainage change usually skip the permit process.
- Retaining wall height is measured from the bottom of the footing, not from grade.
- A wider apron than the city standard can be rejected even when the driveway itself is allowed.
- The pre-pour inspection verifies form elevation, slope, rebar size, spacing, and cover before concrete goes in.
- Kansas City, Kansas and surrounding municipalities set their own thresholds, so confirm your jurisdiction first.
Table of Contents
- When Kansas City Requires a Concrete Permit in 2026
- Kansas City Driveway Permit Requirements and Right-of-Way Rules
- Concrete Project Thresholds and Exemptions You Should Know
- Your Concrete Contractor Permit Checklist for a Smooth Application
- Kansas City Concrete Contractor Licensing Requirements
- Concrete Project Permit Processing Time and Inspection Steps
- Get a Ballpark Estimate Before You File Your Permit
- Frequently Asked Questions
When Kansas City Requires a Concrete Permit in 2026
A concrete permit is required in Kansas City whenever a concrete project touches the public right-of-way, changes drainage, or builds a structure subject to the building code. Driveway aprons, sidewalk connections, retaining walls, and new foundations all fall under that umbrella.
A common mistake is assuming concrete work is always exempt because it sits on private property. It isn't. The moment your slab, driveway, or wall interacts with a sidewalk, a curb, a storm drain, or a property line, the city has a say.
Projects That Typically Trigger a Permit
Most residential concrete work that connects to public infrastructure needs approval. The common triggers:
- Driveway aprons and curb cuts that meet a public street or sidewalk
- New or replaced sidewalks in the right-of-way
- Retaining walls above a certain height, which are treated as structures
- Foundations and slabs for new construction or additions
- Grading and drainage changes that alter how water leaves your lot
Patios and interior slabs that sit well inside the property line and change nothing about drainage usually skip the permit process. The dividing line is public impact, not square footage.
Kansas City Driveway Permit Requirements and Right-of-Way Rules
Kansas City driveway permit requirements hinge on one concept: the right-of-way. The right-of-way is the strip of land the city controls for streets, sidewalks, and utilities, and it often extends several feet onto what looks like your property.
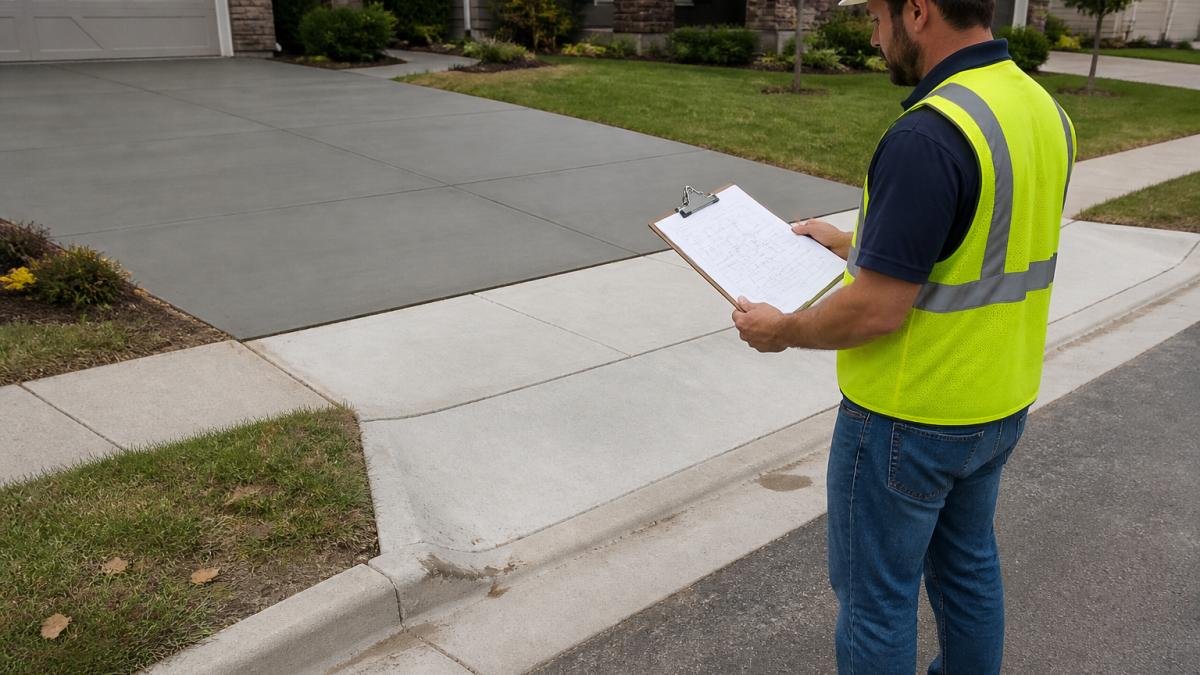
Three rules govern most driveway permits:
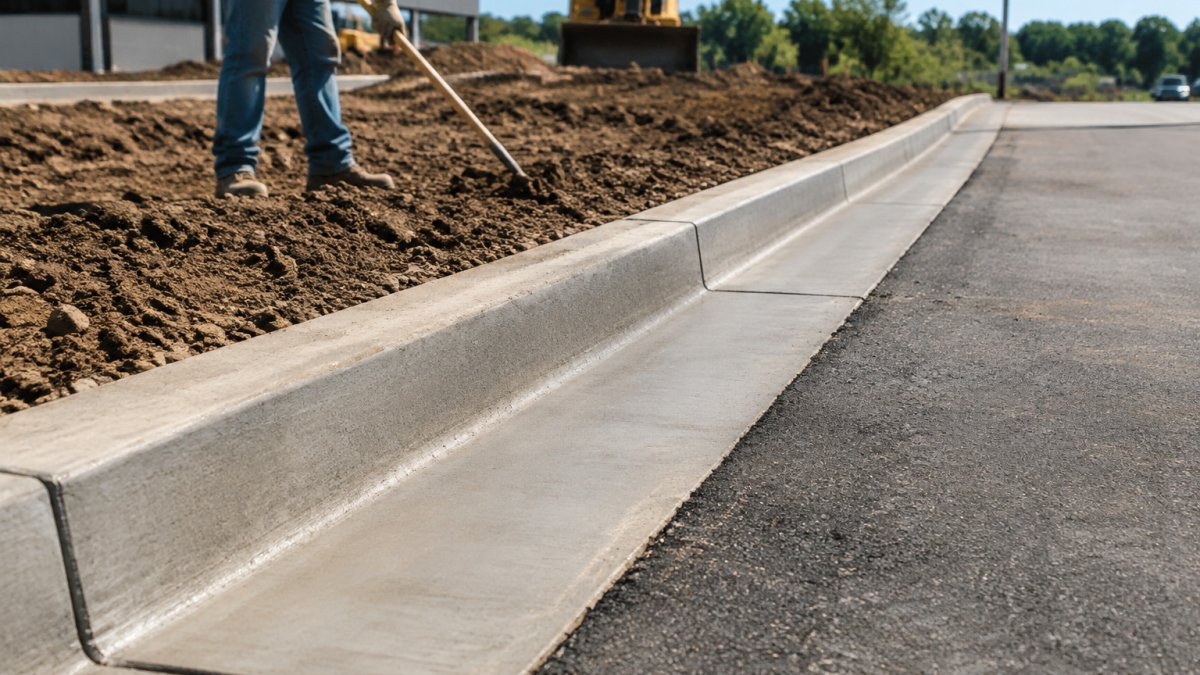
- The apron must match city specifications. Width, slope, and thickness are prescribed, and curb and gutter work has to be poured to those specs.
- Sight distance and setback matter. Driveways too close to a corner or intersection get rejected.
- Drainage cannot be redirected onto a neighbor or into the street system improperly. Grading plans often decide approval.
Rebar placement matters here too. Reinforcement affects how a driveway performs under load, and inspectors check it before the pour.
Concrete Project Thresholds and Exemptions You Should Know
Exemptions exist, but they are narrower than most homeowners expect, and the rules are not written with concrete in mind. Instead of a single square-footage cutoff, the city evaluates concrete work on three axes: location (private property vs. right-of-way), structural role (flatwork vs. a code-regulated structure), and drainage impact (does the work change where water goes). A project that clears all three usually skips the permit; a project that trips any one of them usually needs one.
A practical decision framework for deciding whether a project needs a permit:
| Project type | Typical trigger | What usually decides it |
|---|---|---|
| Driveway apron or curb cut | Right-of-way | Meets city specs for width, slope, thickness; sight distance at corners |
| Sidewalk in right-of-way | Right-of-way | City standard details; ADA cross-slope and width |
| Retaining wall | Structural | Height threshold; walls above it need engineering and a permit |
| Foundation or slab for a structure | Building code | Whether it supports a permitted structure or addition |
| Patio or interior slab | Private property | Stays inside property line; no drainage change |
| Grading or drainage change | Drainage | Whether water leaves the lot differently than before |
| Shed slab | Building code | Whether the shed itself needs a permit; slab usually follows |
Three thresholds trip people up most often:
- Retaining walls. Walls below a certain height are commonly exempt, while walls above it are treated as structures requiring engineering and a permit. The height is measured from the bottom of the footing, not from grade, so a wall that looks short can still cross the line.
- Driveway width and apron length. Even when a driveway permit is required, the apron has to match city standard details. A wider apron than the standard can be rejected even though the driveway itself is allowed.
- Drainage. A patio that stays flat and inside the property line is usually fine. The same patio graded to shed water toward a neighbor or the street can require a grading plan and review.
Confirm the current thresholds with the Kansas City codes and ordinances before you schedule a pour, because the numbers shift with code updates. And confirm which jurisdiction you are in first, the rules below apply to Kansas City, Missouri; Kansas City, Kansas and surrounding municipalities set their own thresholds, so a project near a boundary can fall under a different authority than the address suggests.
Your Concrete Contractor Permit Checklist for a Smooth Application
A complete application moves fast. An incomplete one sits in review for weeks. Here is the checklist we run before submitting anything:
- Confirm the property is inside city limits and identify the correct jurisdiction
- Pull the current zoning designation and check land-use restrictions
- Draft a site plan showing the project, property lines, and setbacks
- Include construction plans with dimensions, thickness, and reinforcement
- Document drainage and grading, including utility locations
- Verify contractor license and business license are current
Two financial risks deserve attention before you sign anything. Price escalation on materials can change your project cost between application and pour, which is why we explain how to avoid concrete contractor price escalation in a separate guide. And a quote that isn't fixed leaves you exposed, so read what to expect from fixed price concrete quotes before committing.
Kansas City Concrete Contractor Licensing Requirements
Kansas City concrete contractor licensing requirements apply to the person doing the work, not just the company.
A license generally has to be active at the time of application and at inspection. A lapsed license stalls the permit.
Concrete Project Permit Processing Time and Inspection Steps
Concrete project permit processing time varies with project complexity and completeness, but the sequence is predictable. Simple residential driveway permits often move through review faster than commercial flatwork or projects requiring drainage analysis. The clock starts when the application is complete, not when you first submit, an incomplete submittal resets the review queue.
The typical sequence, with what inspectors actually check at each concrete stage:
- Application intake and completeness check. Missing site plans, contractor license numbers, or drainage documentation are the most common reasons a submittal bounces back.
- Plan review. Reviewers check dimensions, thickness, reinforcement, setbacks, and drainage against code and city standard details. Projects that alter drainage or sit in the right-of-way get a closer look.
- Permit issuance and fee payment. Confirm the current fee schedule with the permitting office before you budget.
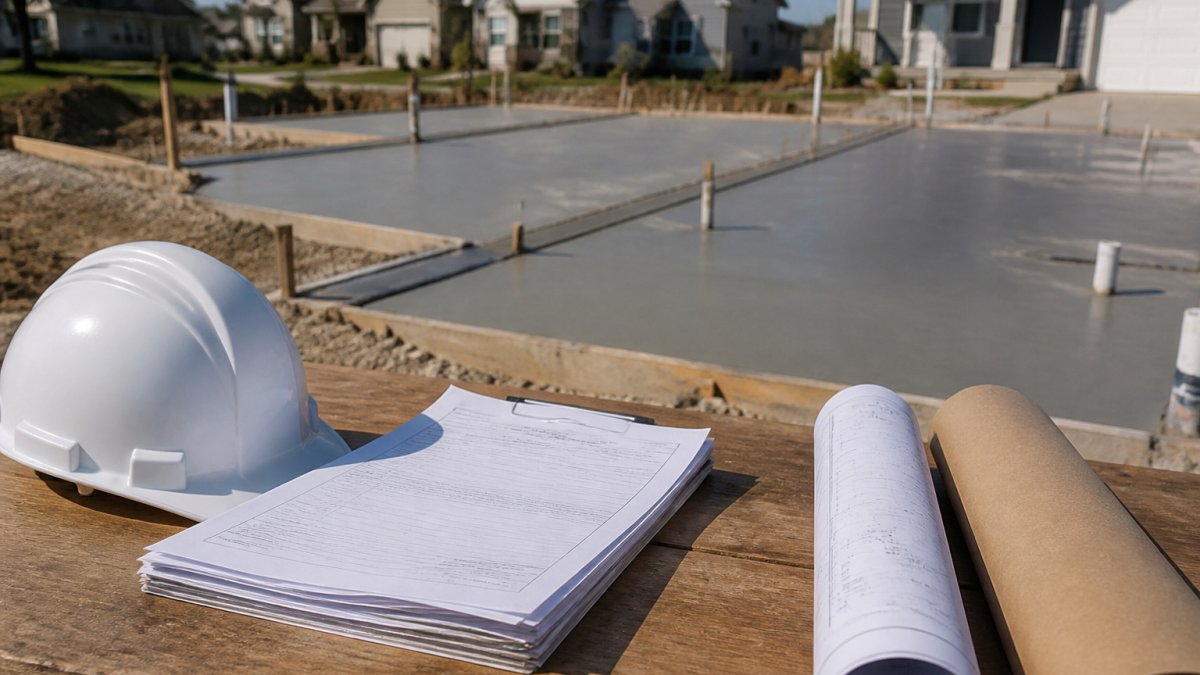
- Pre-pour inspection. This is the checkpoint that trips people up. Inspectors verify form elevation and slope, rebar size, spacing, and cover, and grading before any concrete goes in. If rebar spacing or form elevation is wrong, you fail and reschedule, which pushes the pour back.
- Final inspection after curing. Inspectors confirm the finished work matches the approved plans, apron dimensions, wall height, drainage path, and any right-of-way restoration.
Two timing patterns are worth planning around. First, right-of-way work (driveway aprons, sidewalk connections) often needs coordination with the public works or right-of-way authority in addition to the building permit, which adds a review step. Second, projects that change drainage may require a grading plan review that runs on a separate track from the structural review. Ask the permitting office which reviews apply to your project before you submit, so you can sequence them instead of discovering them one at a time.
A complete application moves fast. An incomplete one sits in review for weeks. Here is the checklist we run before submitting anything:
- Confirm the property is inside city limits and identify the correct jurisdiction
- Pull the current zoning designation and check land-use restrictions
- Draft a site plan showing the project, property lines, and setbacks
- Include construction plans with dimensions, thickness, and reinforcement
- Document drainage and grading, including utility locations
- Verify contractor license and business license are current
Two financial risks deserve attention before you sign anything. Price escalation on materials can change your project cost between application and pour, which is why we explain how to avoid concrete contractor price escalation in a separate guide. And a quote that isn't fixed leaves you exposed, so read what to expect from fixed price concrete quotes before committing.
Get a Ballpark Estimate Before You File Your Permit
Budgeting before the application saves you from a permit for a project you can't afford. Start with a ballpark figure using our residential concrete driveway cost estimator. When you are ready to move, request a concrete driveway replacement quote to pair with your permit application.
Frequently Asked Questions
Do you need a permit to pour concrete in your backyard?
It depends on what the concrete is for and how the lot is zoned. Small, non-structural flatwork such as a patio that sits well inside your property lines and does not change drainage often falls outside permit requirements, while anything tied to a structure, a retaining wall over a set height, or work near a right-of-way usually needs approval. Check with the local code office before you pour, and ask your contractor to confirm the scope in writing.
Does a concrete driveway replacement require a permit?
In most cases yes, because driveways connect to the public street and cross the right-of-way. A concrete permit review typically looks at the apron, curb cuts, slope, and drainage so stormwater does not run onto the roadway or a neighboring lot. Replacing a driveway in the same footprint can be simpler than widening it, but you should still confirm the requirement with the local public works or code office before demolition begins.
Who is responsible for getting a concrete permit, the homeowner or the contractor?
That is a contract question as much as a code question. Many jurisdictions allow the property owner or a licensed contractor to pull the permit, and some require the licensed trade to file. Put it in writing: state in the agreement who submits the application, who pays the fee, and who schedules inspections. A contractor who handles the concrete permit and inspection schedule for you removes a real headache, but you should still see the approved permit before work starts.
How can I check whether a concrete contractor is licensed?
Ask for the license number and the name of the licensing body, then verify it directly with that office rather than relying on a card or a truck decal. Confirm the license is current, matches the legal business name on the contract, and covers the type of work you are hiring for. Also ask for a certificate of insurance showing general liability and workers' compensation, and call the insurer to confirm the policy is active.
How long does it take to get approval for a concrete project?
Processing time varies by jurisdiction and by how complete your submittal is. A simple residential flatwork permit can move quickly once plans, a site plan, and fees are in, while commercial work or anything touching drainage and right-of-way review takes longer. Incomplete applications are the most common cause of delay, so submit a full package and respond to reviewer comments the same week you receive them.
Concrete work in Kansas City rewards planning, and the permit is the first step. BK Concrete LLC handles site preparation, grading, and rebar reinforcement as part of every job, and our online cost estimator gives you a ballpark before you commit. Get started with BK Concrete LLC and pour a driveway that passes inspection the first time.